
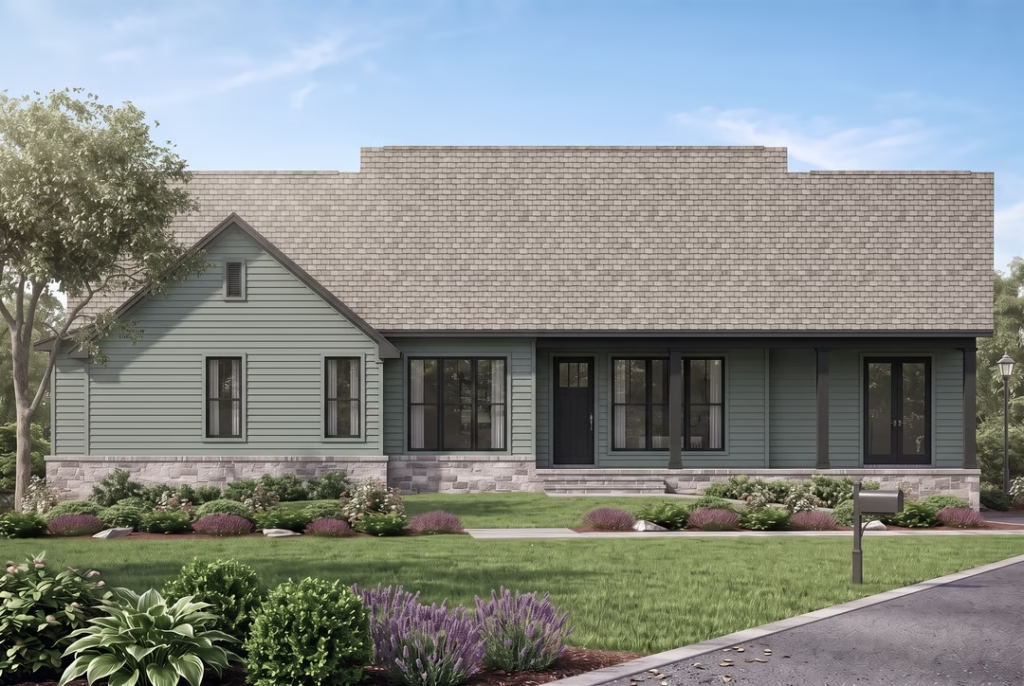
‘Gingerfield’ is a warm and welcoming country farmhouse designed for relaxed living and effortless comfort. The thoughtful split-bedroom layout places the primary suite in its own private wing, complete with his and hers walk-in closets and a luxurious bath with separate vanities. The heart of the home features a gathering-style great room, paired with a bright breakfast nook and a U-shaped kitchen with plenty of prep and storage space. A formal dining room near the foyer makes hosting dinners easy, while the mudroom and main-level laundry keep everyday routines organized. Outdoors, the large rear porch and dedicated grilling porch extend living space into the fresh air. Two additional bedrooms share a well-appointed hall bath, offering comfort for guests or family. With its inviting front porch, charming architectural lines, and a 2-car side-entry garage, Gingerfield blends everyday practicality with timeless farmhouse curb appeal. Total heated and cooled: 1,993 SqFt
Note: This home is currently in the design and development stages. Photo represents artistic concept and final project is subject to change.
Upcoming Project | Full Details Coming Soon