
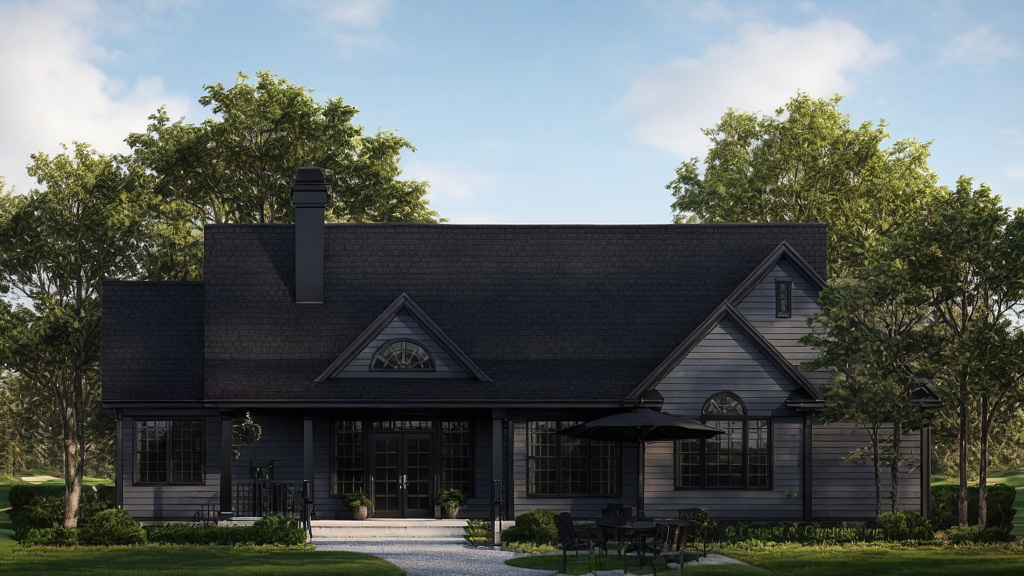
Columns frame a welcoming porch topped by a gable with clerestory and decorative bracket, while a rear porch creates space for relaxation in this striking country ranch home. Open and family-efficient, the floorplan defines rooms with ceiling treatments and closets, and the study/bedroom, bonus room and breakfast counter add versatility. The fireplace and French doors round out the comfort of this home.
Note: This home is currently under construction. Photo represents artistic concept and final project is subject to change.